Working with schools and nurseries: how to fill your FEC on weekdays
A practical guide for investors and operators of family entertainment centers.
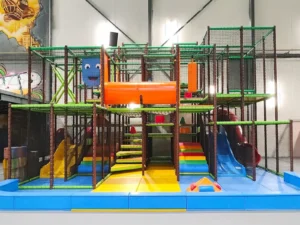
Indoor play centers can feature a concept like this as the main attraction of large commercial venues. The multi-level structure inspired by the underwater world combines intensive physical activity, strong visual impact, and long-lasting engagement, creating a space that directly supports footfall and strengthens the venue’s brand image.
Project PD-PA003 was designed as the central feature of a large indoor play center, clearly visible and easy to understand from the entrance. The structure follows a distinctly symmetrical, enclosed layout that organizes children’s movement and naturally guides them through consecutive play levels in an intuitive way. This is not a classic maze, but a cohesive activity route built around platforms, bridges, balance crossings, and climbing zones.
The underwater theme, with a signature shark as the main visual element, is not purely decorative. The graphics, colors, and themed details create an atmosphere children remember and associate with a specific place. From an investor’s perspective, this means one thing: the venue stops being an anonymous play center and becomes a recognizable attraction people want to return to. The project’s scale and height ensure that Water Shark naturally dominates the space and becomes the flagship feature of the entire indoor play center.
At this scale, the key priority was designing the structure to maintain full control over children’s movement. All levels, passages, and active zones are clearly separated and protected with safety netting, reducing the risk of collisions even at high occupancy.
The project’s ergonomics rely on logical height differences, gentle transitions between zones, and good visibility across the whole structure. As a result, Water Shark can operate as a heavily used indoor play center without creating operational issues for staff. The project meets the requirements of applicable safety standards for indoor playgrounds intended for commercial operation.
Water Shark was designed as a long-term concept rather than a one-off installation. Its modular construction allows dimensions, route layout, and color scheme to be adapted to a specific venue. The underwater theme, including the shark character, can be fully customized to match the investor’s brand identity.
For companies and chains, phased expansion is especially valuable. Water Shark can serve as a base that can be extended in future years with new activity zones, interactive elements, or themed expansions. This ensures indoor play centers do not become outdated after the first wave of customers, but can evolve with the market and changing user expectations.
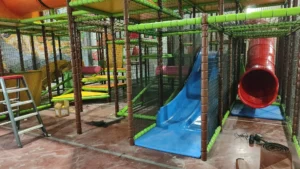
The gallery presents the expanded, multi-level layout of Water Shark, showing the central play route, balance areas, and the clearly defined underwater theme. The visualizations help assess the real scale of the structure, its dominant role in the space, and its potential as the main attraction for large indoor play centers.
The project is built using premium-class soft play technology on a stable frame structure designed for intensive commercial use. The materials are wear-resistant, easy to keep clean, and suited to daily operation in large entertainment venues. A structure height of 6.00 m allows maximum use of the building’s volume without compromising user safety.
The project is intended for children from 4 years of age.
Yes. The structure was designed as the central attraction for large indoor play centers and amusement parks.
Yes. The color scheme, graphics, and themed elements, including the shark motif, can be fully adapted to the investor’s needs.
The project includes platforms, bridges, balance crossings, climbing zones, and soft play elements that guide children through a cohesive play route.
Yes. The project is delivered in accordance with applicable standards for indoor play centers intended for commercial use.
Yes. The modular construction enables phased scaling and further development of the project.
Explore articles about indoor play centers and other facilities, where we discuss design solutions, safety, ergonomics, and ways to match attractions to hotel spaces and the needs of family guests.

A practical guide for investors and operators of family entertainment centers.

A practical guide for investors and operators of family entertainment centers.

A practical guide for investors and operators of family entertainment centers.
A practical guide for investors and operators of family entertainment centers.
A practical guide for investors and operators of family entertainment centers.

A practical guide for investors and operators of family entertainment centers.
Check out our other indoor play center projects – see implementations and concepts tailored to different hotel spaces, venue scale, and the needs of family guests.
Price includes production and delivery of the base layout. Installation and expansions after an audit.
We have received your message. We will contact you as soon as possible.